Link OC - Apartment Living in Anaheim, CA
About
Office Hours
Daily: 9:00 AM to 6:00 PM.
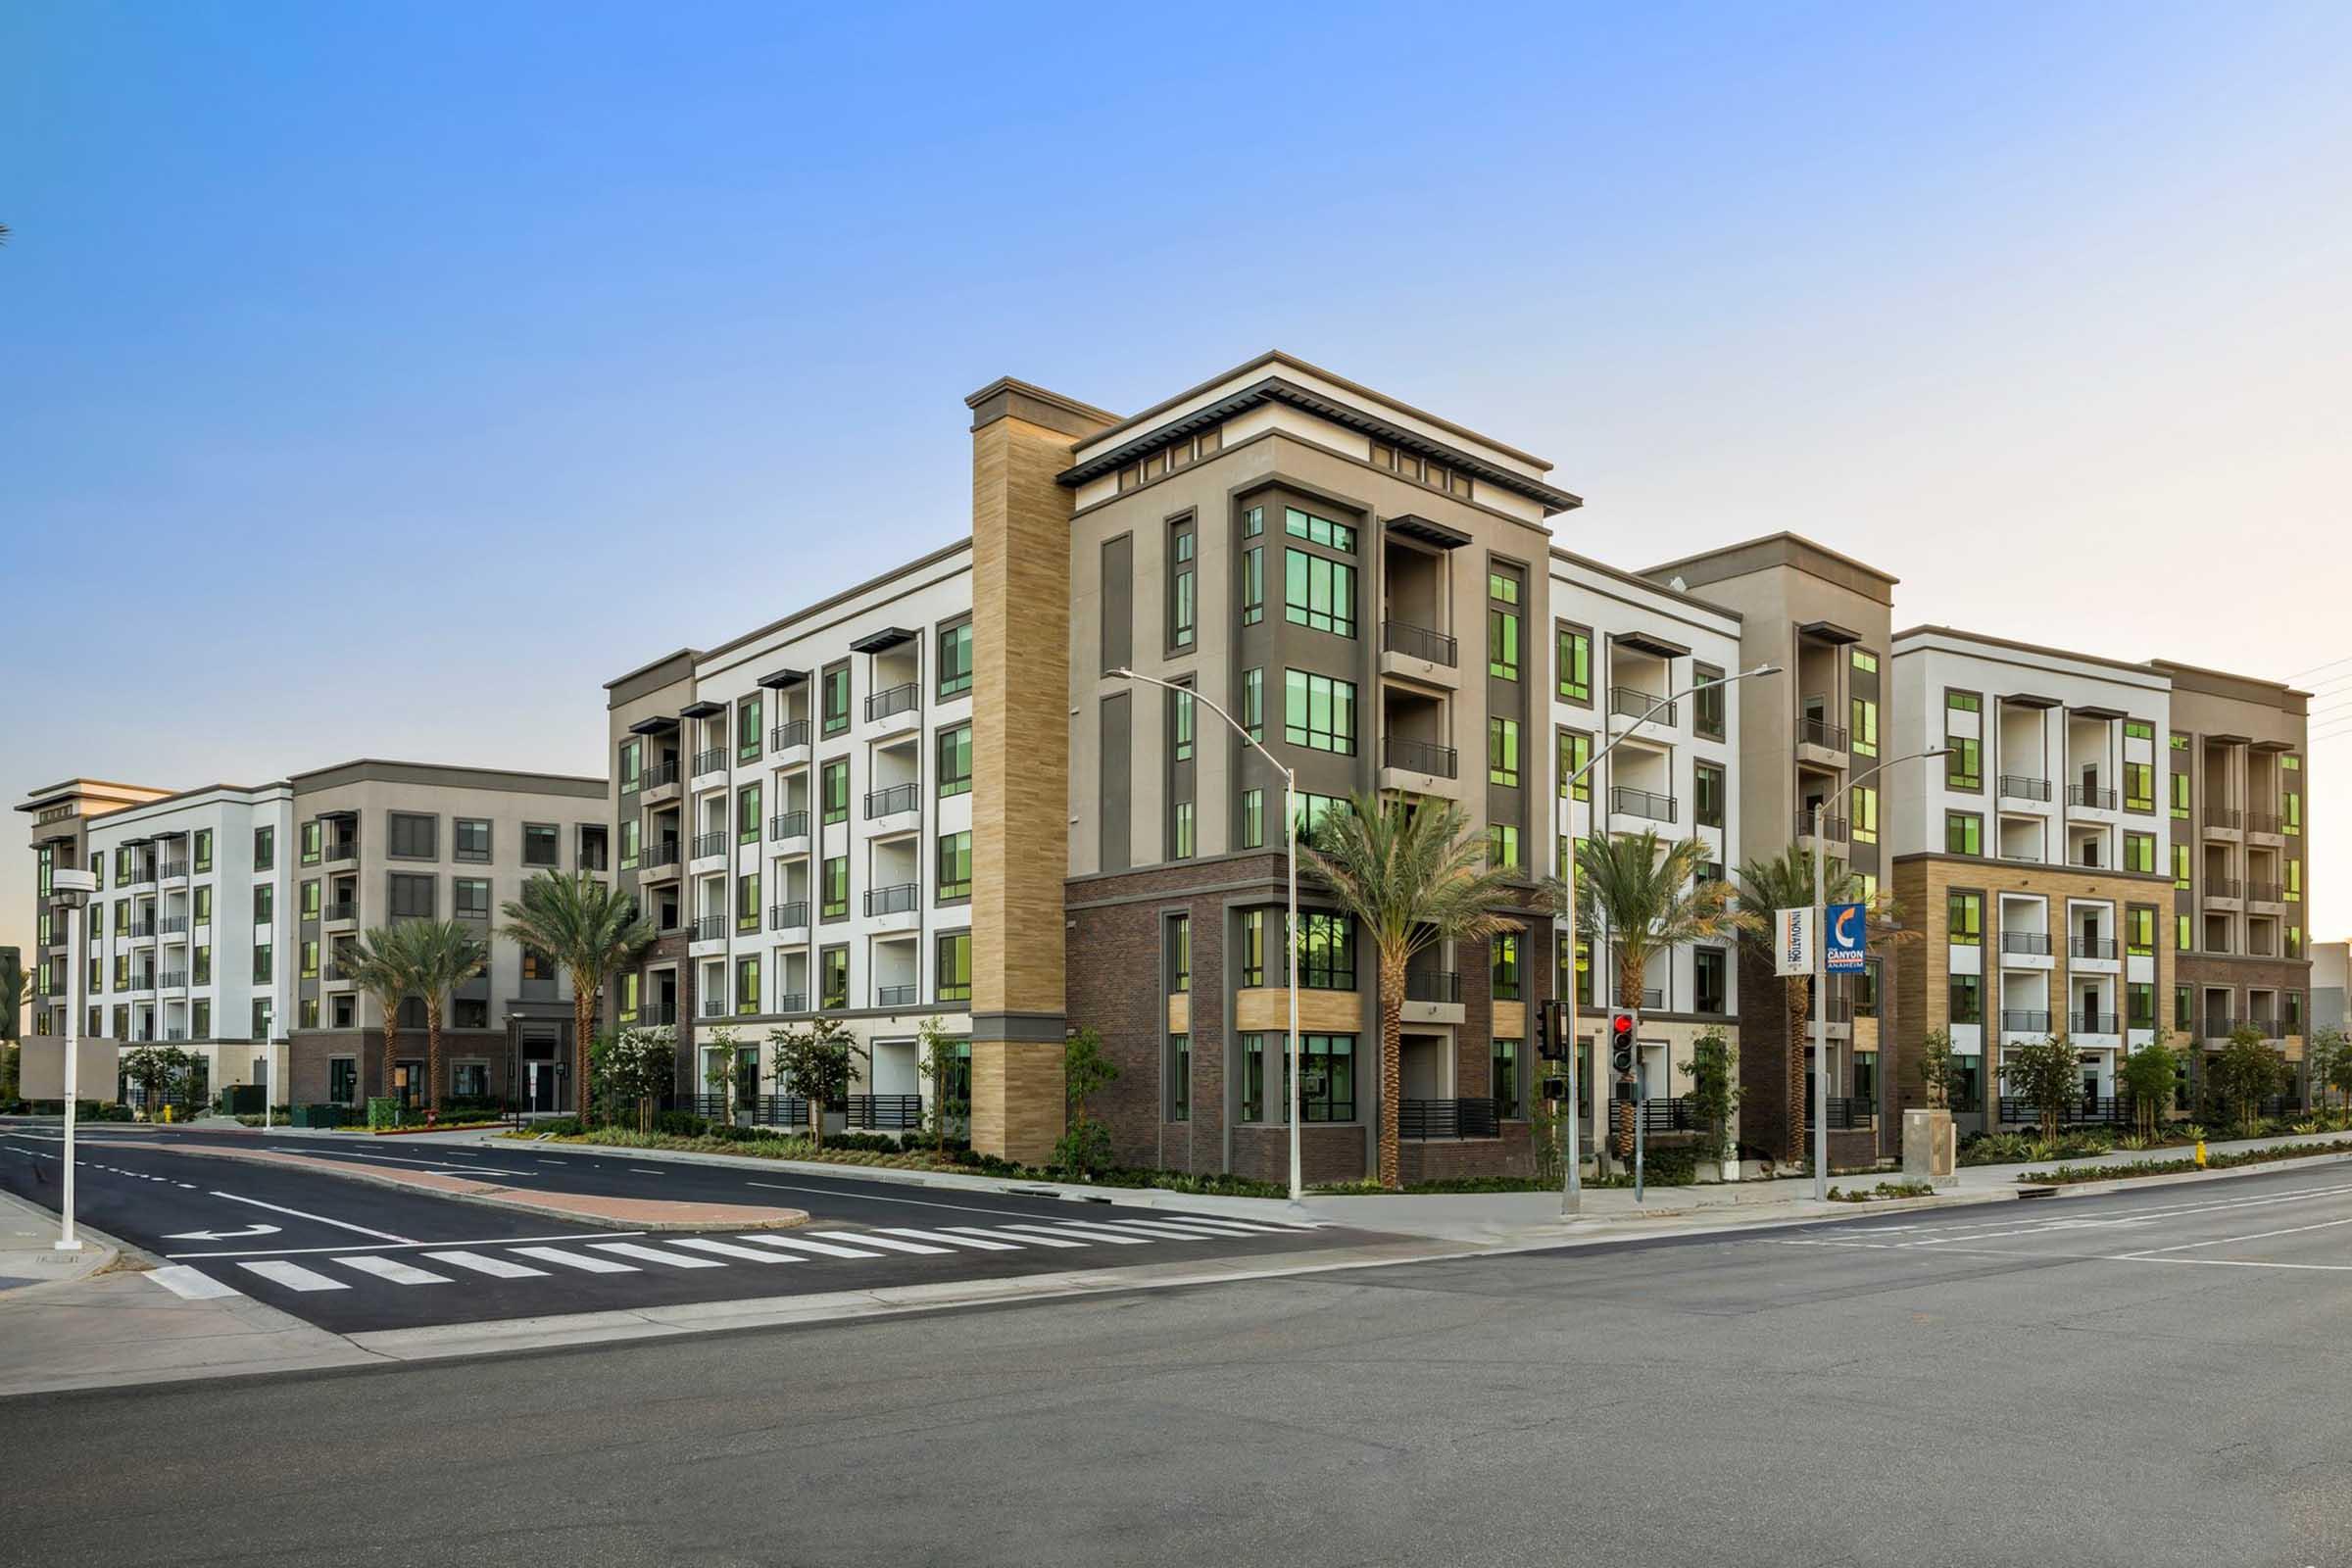
Welcome to Link OC, a new kind of apartment community where connection is more than a concept, it's a way of life. Located at 1075 N Link in Anaheim, California and steps from the Anaheim Canyon Metrolink Station, Link OC puts all Southern California within easy reach. Whether you're commuting to Los Angeles, exploring Orange County, or heading to the coast, your next chapter starts here.




































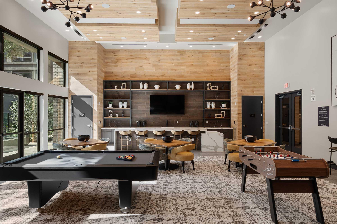
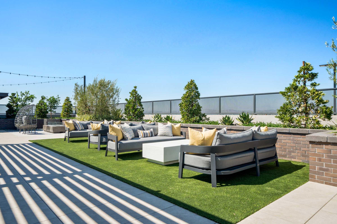
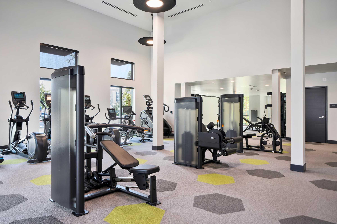
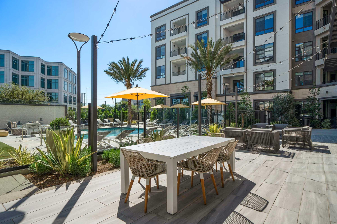
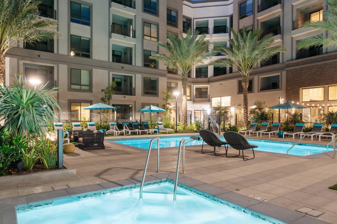
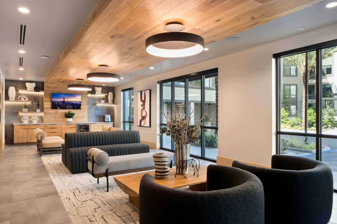
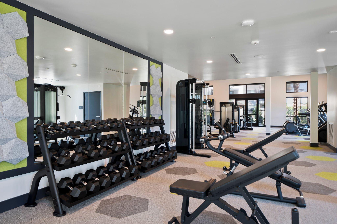
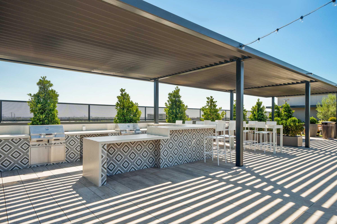
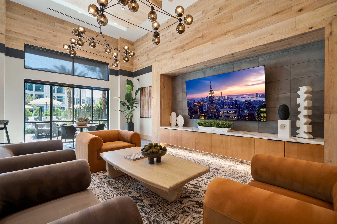
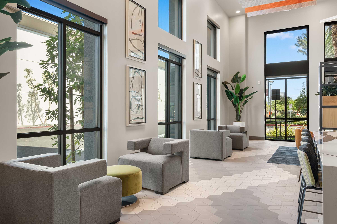
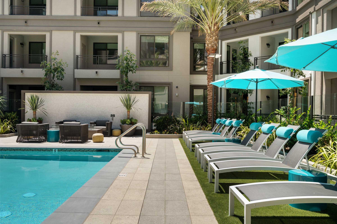
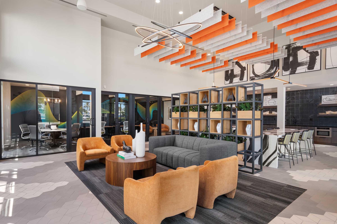
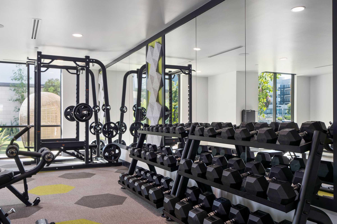
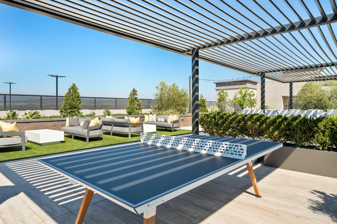
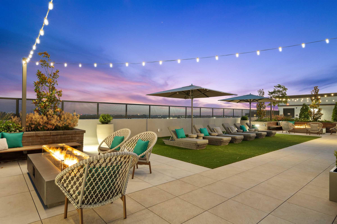
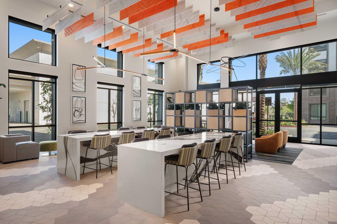
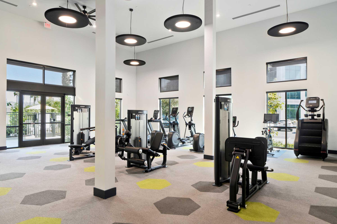
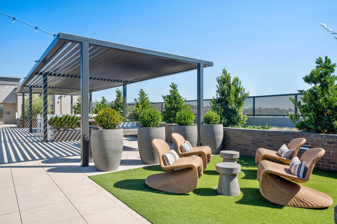
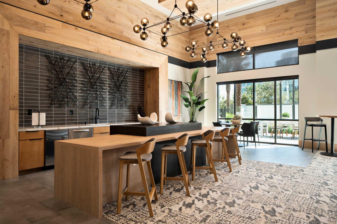
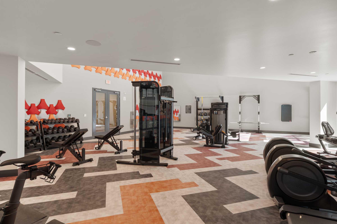
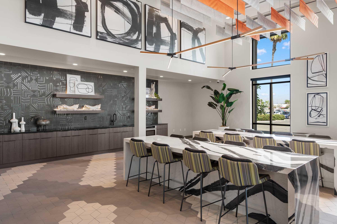
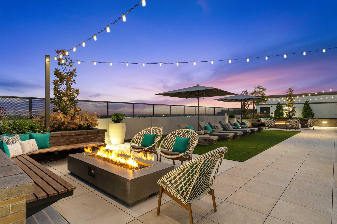
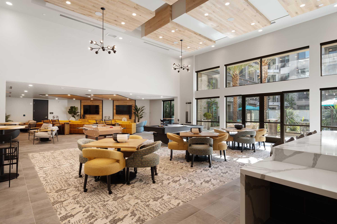
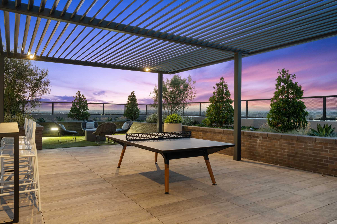
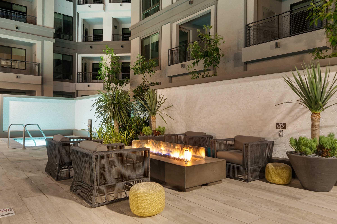
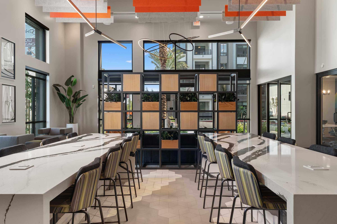
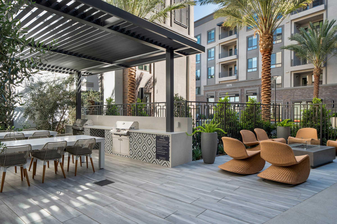
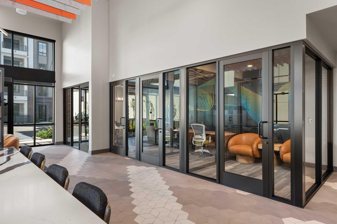
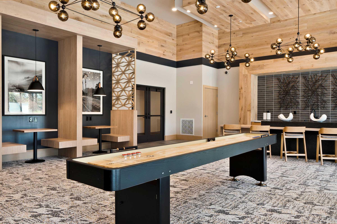
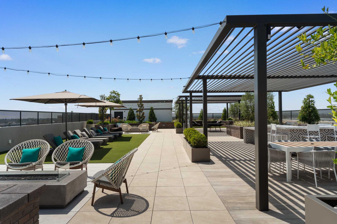
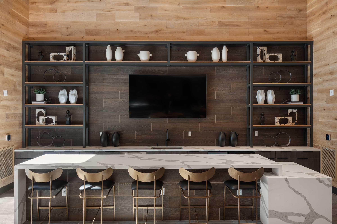
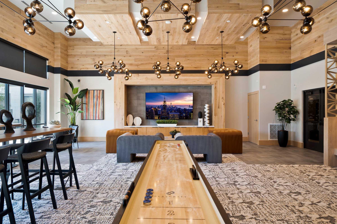
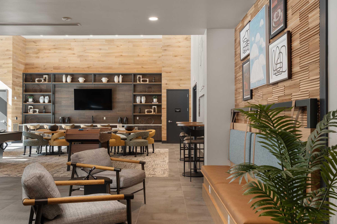
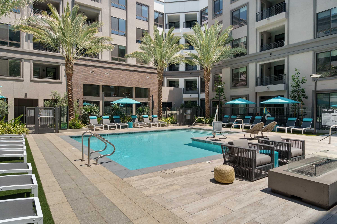
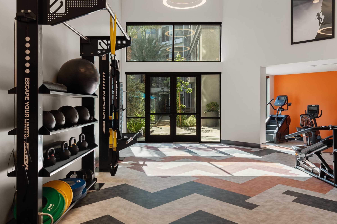
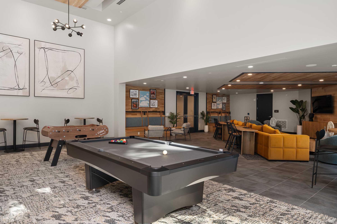
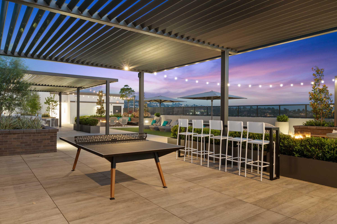
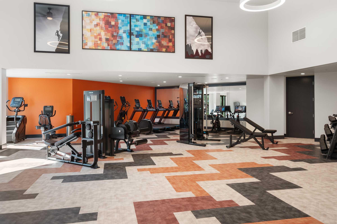
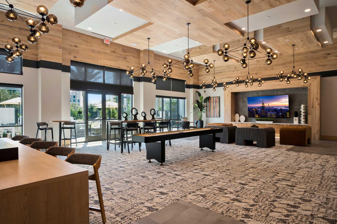
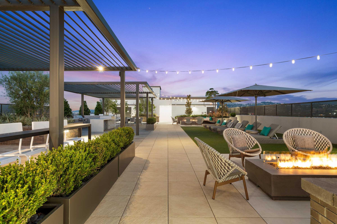
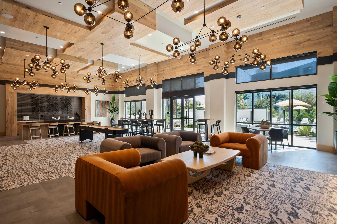
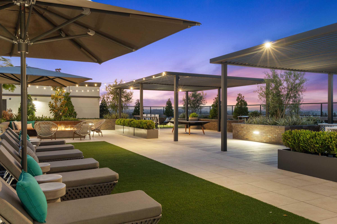
Each of our studio, one- and two-bedroom floor plans is crafted with the details that matter: quartz slab countertops, full-height tile backsplash, wood plank-style flooring, in-home washer and dryer, private patio or balcony and a complete kitchen appliance package. Beyond your front door, Link OC offers two resort-style swimming pools, two expansive fitness centers, rooftop decks with BBQ grills, and two resident clubhouses. And when you're ready to explore, you're just minutes from Disneyland Resort, Angel Stadium, The Honda Center, and some of Orange County's best dining and shopping. This is luxury apartment living in Anaheim, CA, and it's waiting for you.
If you’re seeking luxury apartments in Orange County with unmatched transit access, Link OC delivers with direct connectivity to the Metrolink, which makes the Los Angeles cityscape or the San Diego coastline just one train ride away. Perfectly positioned for those searching for apartments in Anaheim, Link OC puts the magic of the Disneyland Resort, Angel Stadium, and The Honda Center right at your doorstep, along with premier dining and shopping throughout Orange County. Get linked to everything you love at Link OC.
Specials
Up to One Month Free!*
Valid 2026-07-09 to 2026-07-31
*Select units only.
*Select units only. Certain conditions apply. Offer expires 7/31/26. Special offers apply to a minimum 12-month lease term and available only to those who qualify based on the community’s rental criteria. Floor plan availability, pricing, and specials are subject to change without notice. Square footage and/or room dimensions are approximations and may vary between individual apartment units. Western National Property Management; CalDRE LIC #00838846
Floor Plans
0 Bedroom Floor Plan

S1
Details
- Beds: Studio
- Baths: 1
- Square Feet: 594-679
- Rent: Call for details
- Deposit: $500
Floor Plan Amenities
- Range
- Refrigerator
- Microwave
- Dishwasher
- Custom Cabinetry


- Full Size Whirlpool Washer & Dryer
- Nest Pro Thermostat

- Private Patio or Balcony
- Spa-Like Bathrooms with Walk-In Shower
* In Select Apartment Homes **Additional Fee May Apply

Floor Plan Photos

1 Bedroom Floor Plan
A1
Details
- Beds: 1 Bedroom
- Baths: 1
- Square Feet: 744-876
- Rent: From $2795
- Deposit: $500-$600
Floor Plan Amenities
- Range
- Refrigerator
- Microwave
- Dishwasher
- Custom Cabinetry
- Full Size Whirlpool Washer & Dryer
- Nest Pro Thermostat
- Private Patio or Balcony
- Spa-Like Bathrooms with Walk-In Shower
* In Select Apartment Homes **Additional Fee May Apply
Floor Plan Photos












A2
Details
- Beds: 1 Bedroom
- Baths: 1
- Square Feet: 760-770
- Rent: From $2795
- Deposit: $500
Floor Plan Amenities
- Range
- Refrigerator
- Microwave
- Dishwasher
- Custom Cabinetry
- Full Size Whirlpool Washer & Dryer
- Nest Pro Thermostat
- Private Patio or Balcony
- Spa-Like Bathrooms with Walk-In Shower
* In Select Apartment Homes **Additional Fee May Apply
Floor Plan Photos








A3
Details
- Beds: 1 Bedroom
- Baths: 1
- Square Feet: 785
- Rent: Call for details
- Deposit: $500
Floor Plan Amenities
- Range
- Refrigerator
- Microwave
- Dishwasher
- Custom Cabinetry
- Full Size Whirlpool Washer & Dryer
- Nest Pro Thermostat
- Private Patio or Balcony
- Spa-Like Bathrooms with Walk-In Shower
* In Select Apartment Homes **Additional Fee May Apply
Floor Plan Photos




A4

Details
- Beds: 1 Bedroom
- Baths: 1
- Square Feet: 850
- Rent: Call for details
- Deposit: $500
Floor Plan Amenities
- Range
- Refrigerator
- Microwave
- Dishwasher
- Custom Cabinetry
- Full Size Whirlpool Washer & Dryer
- Nest Pro Thermostat
- Private Patio or Balcony
- Spa-Like Bathrooms with Walk-In Shower
* In Select Apartment Homes **Additional Fee May Apply
A5

Details
- Beds: 1 Bedroom
- Baths: 1
- Square Feet: 1053
- Rent: Call for details
- Deposit: $500
Floor Plan Amenities
- Range
- Refrigerator
- Microwave
- Dishwasher
- Custom Cabinetry
- Full Size Whirlpool Washer & Dryer
- Nest Pro Thermostat
- Private Patio or Balcony
- Spa-Like Bathrooms with Walk-In Shower
* In Select Apartment Homes **Additional Fee May Apply
Floor Plan Photos




2 Bedroom Floor Plan

B1
Details
- Beds: 2 Bedrooms
- Baths: 2
- Square Feet: 909-1059
- Rent: From $3480
- Deposit: $600
Floor Plan Amenities
- Range
- Refrigerator
- Microwave
- Dishwasher
- Custom Cabinetry
- Full Size Whirlpool Washer & Dryer
- Nest Pro Thermostat
- Private Patio or Balcony
- Spa-Like Bathrooms with Walk-In Shower
* In Select Apartment Homes **Additional Fee May Apply
Floor Plan Photos









B2
Details
- Beds: 2 Bedrooms
- Baths: 2
- Square Feet: 1071-1278
- Rent: From $3540
- Deposit: $600
Floor Plan Amenities
- Range
- Refrigerator
- Microwave
- Dishwasher
- Custom Cabinetry
- Full Size Whirlpool Washer & Dryer
- Nest Pro Thermostat
- Private Patio or Balcony
- Spa-Like Bathrooms with Walk-In Shower
* In Select Apartment Homes **Additional Fee May Apply



Floor Plan Photos

















B3
Details
- Beds: 2 Bedrooms
- Baths: 2
- Square Feet: 1069-1075
- Rent: From $3450
- Deposit: $600
Floor Plan Amenities
- Range
- Refrigerator
- Microwave
- Dishwasher
- Custom Cabinetry
- Full Size Whirlpool Washer & Dryer
- Nest Pro Thermostat
- Private Patio or Balcony
- Spa-Like Bathrooms with Walk-In Shower
* In Select Apartment Homes **Additional Fee May Apply

B4
Details
- Beds: 2 Bedrooms
- Baths: 2
- Square Feet: 1187-1214
- Rent: Call for details
- Deposit: $600
Floor Plan Amenities
- Range
- Refrigerator
- Microwave
- Dishwasher
- Custom Cabinetry
- Full Size Whirlpool Washer & Dryer
- Nest Pro Thermostat
- Private Patio or Balcony
- Spa-Like Bathrooms with Walk-In Shower
* In Select Apartment Homes **Additional Fee May Apply
Floor Plan Photos











B5
Details
- Beds: 2 Bedrooms
- Baths: 2
- Square Feet: 1353
- Rent: Call for details
- Deposit: $600
Floor Plan Amenities
- Range
- Refrigerator
- Microwave
- Dishwasher
- Custom Cabinetry
- Full Size Whirlpool Washer & Dryer
- Nest Pro Thermostat
- Private Patio or Balcony
- Spa-Like Bathrooms with Walk-In Shower
* In Select Apartment Homes **Additional Fee May Apply
*Special Offers apply to a minimum 12-month lease term and available only to those who qualify based on the community’s rental criteria. Floor plan availability, pricing and specials are subject to change without notice. Square footage and/or room dimensions are approximations and may vary between individual apartment units. Western National Property Management; CalDRE LIC #00838846
Show Unit Location
Select a floor plan or bedroom count to view those units on the overhead view on the site map. If you need assistance finding a unit in a specific location please call us at 657- 387-8197 TTY: 711.
Amenities
Explore what your community has to offer
Community
- Two Swimming Pools
- Two Spas
- Two Expansive Fitness Centers
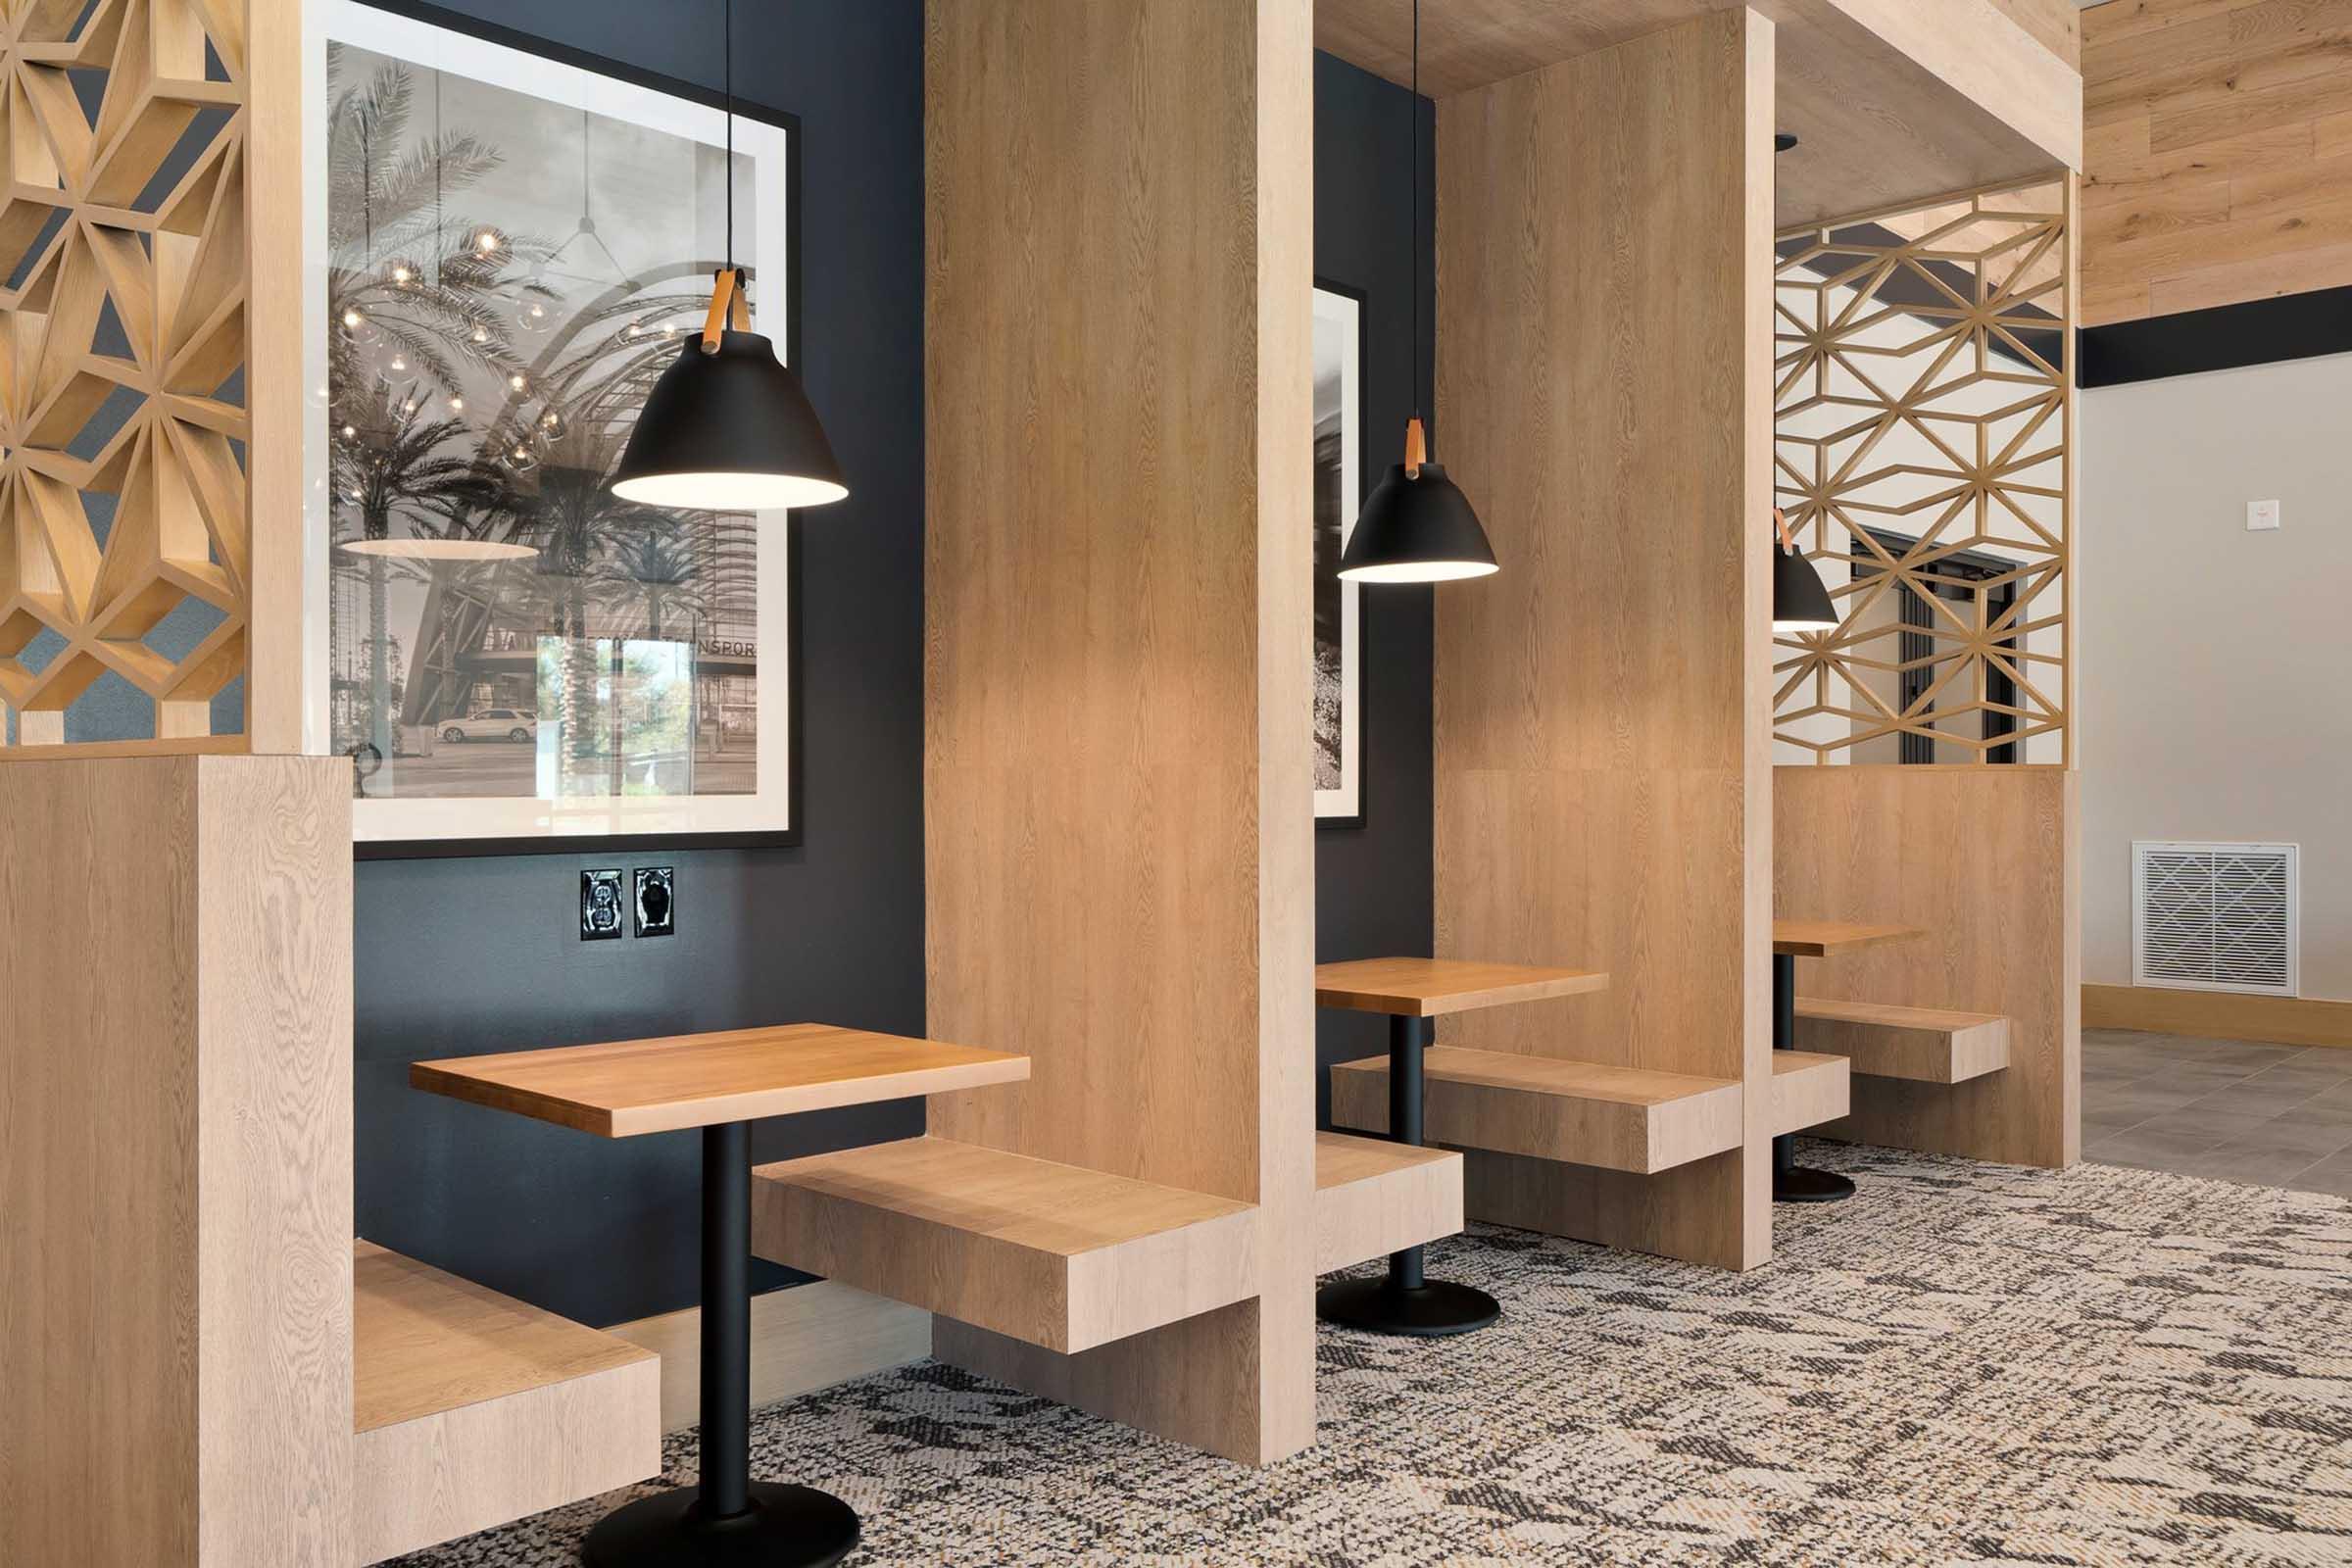
- Two Resident Clubhouses
- Two Rooftop Decks with BBQ Grills
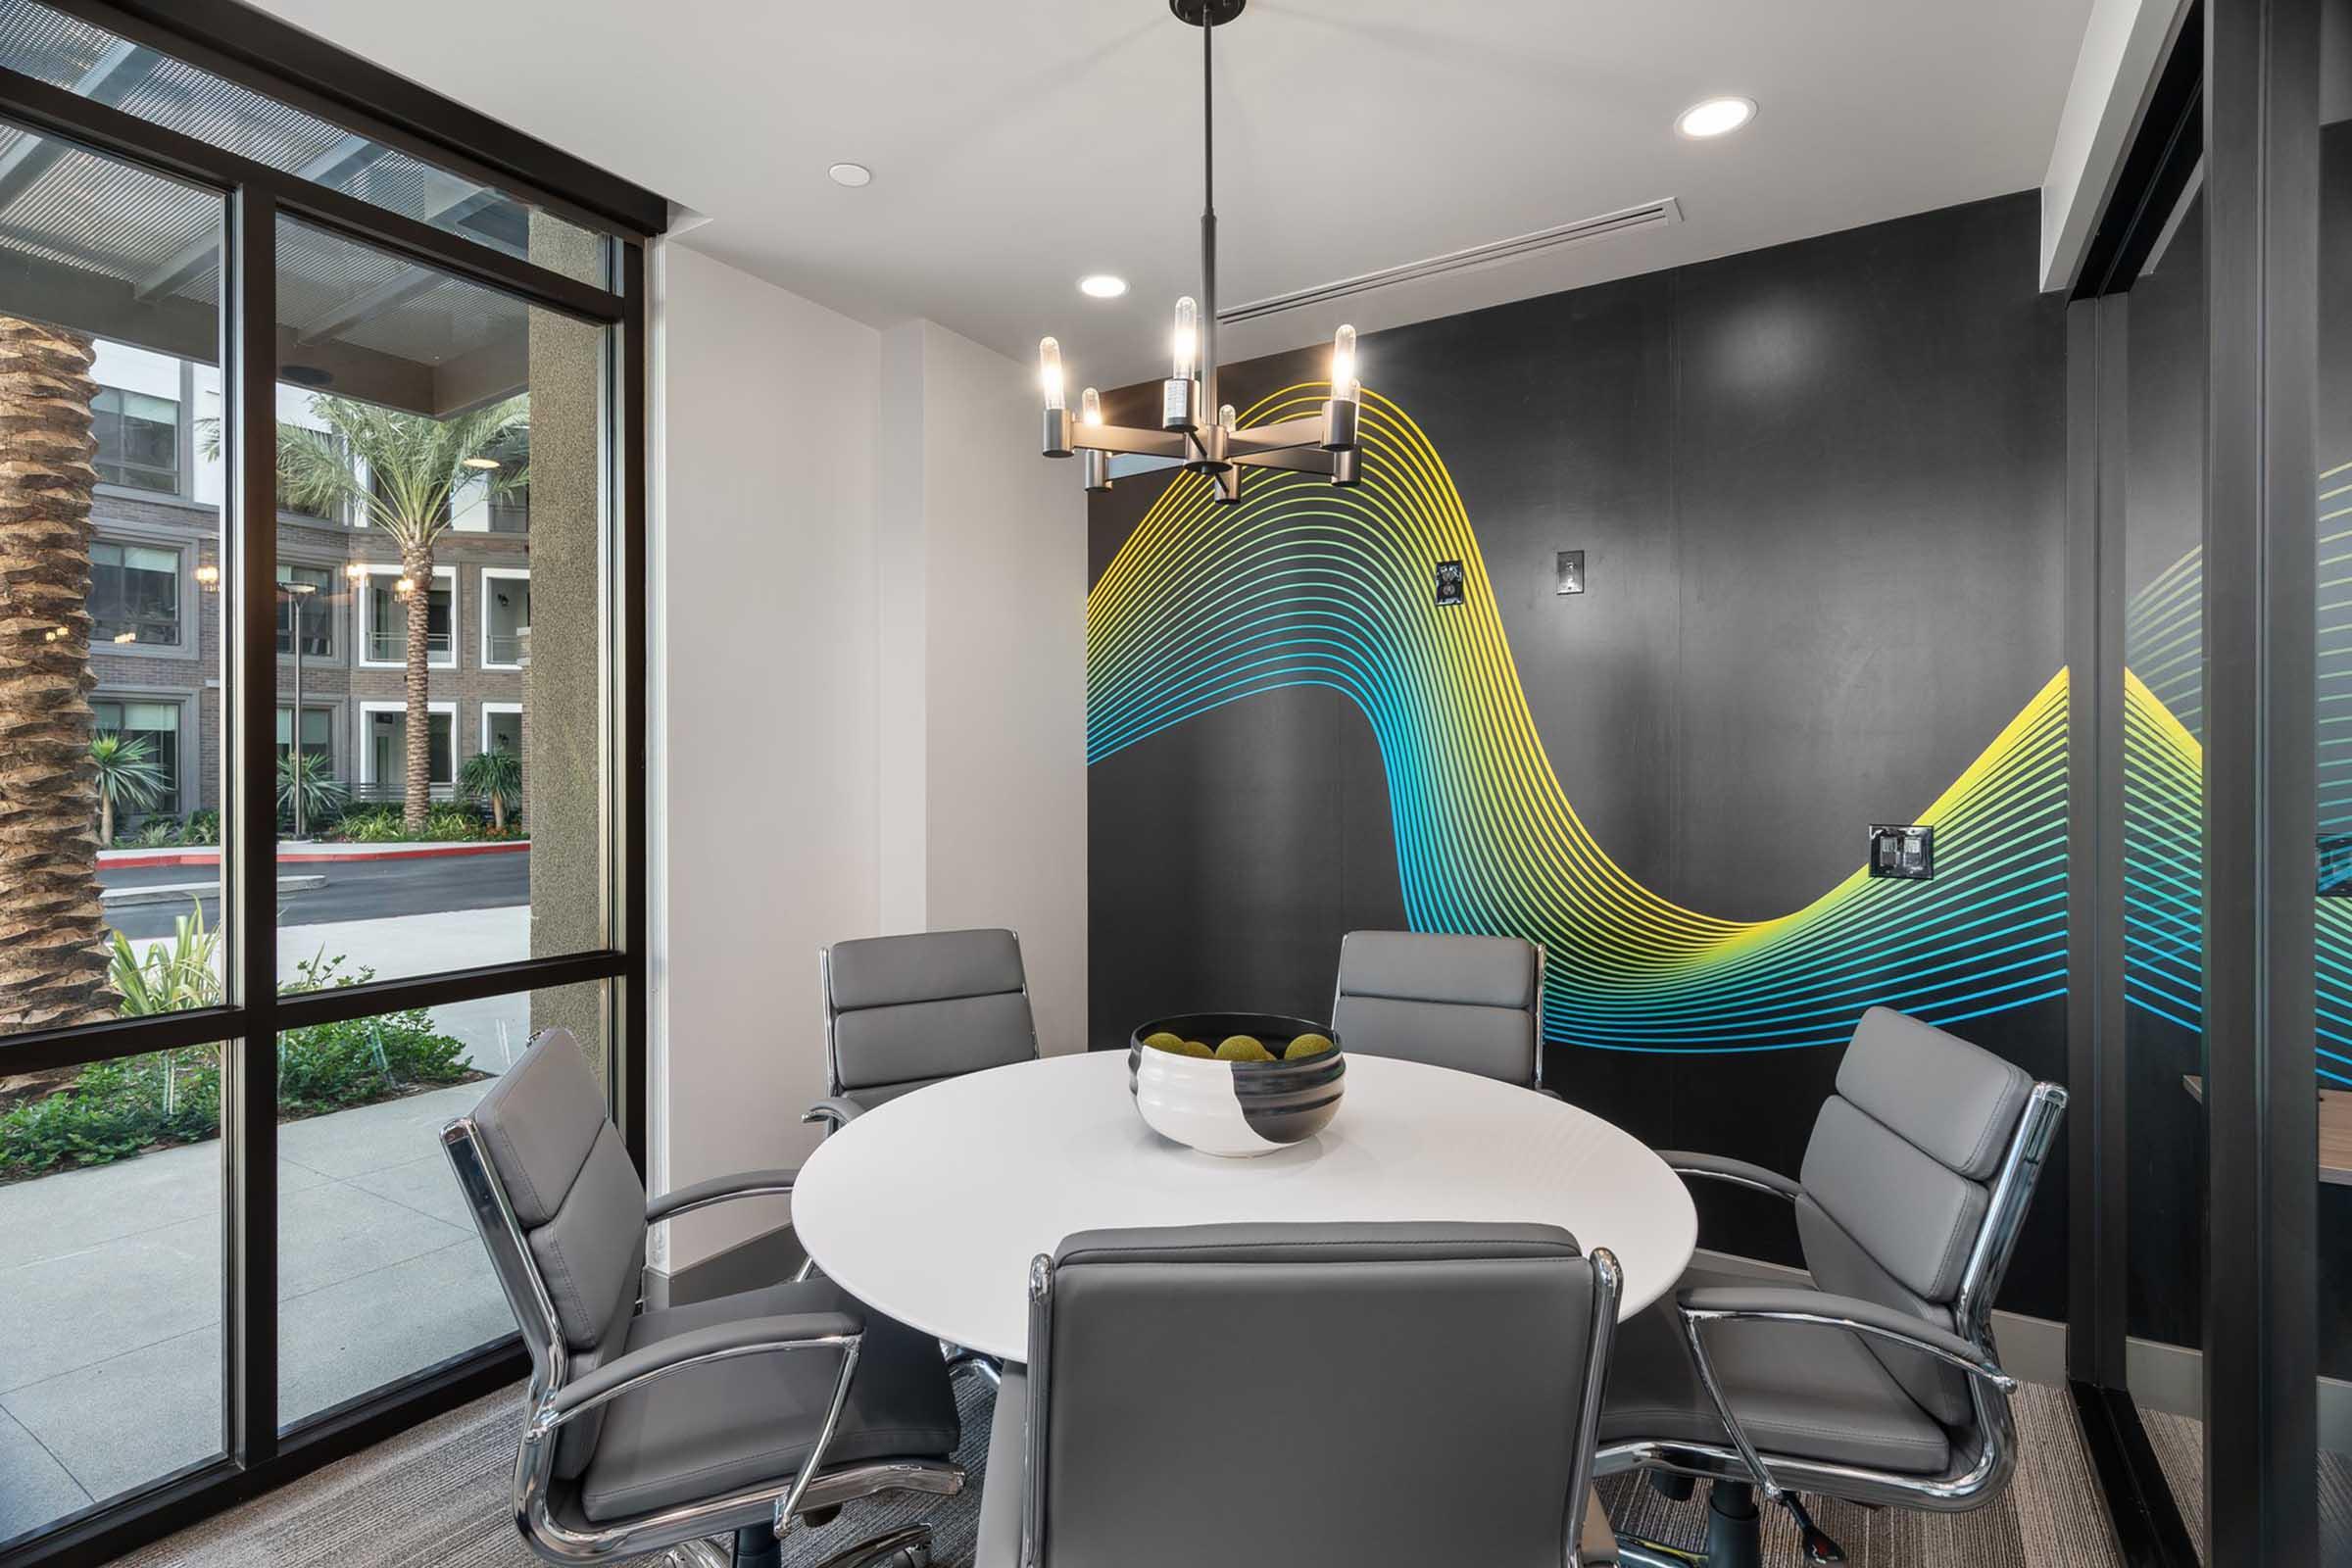
- Business Center with Co-workspace
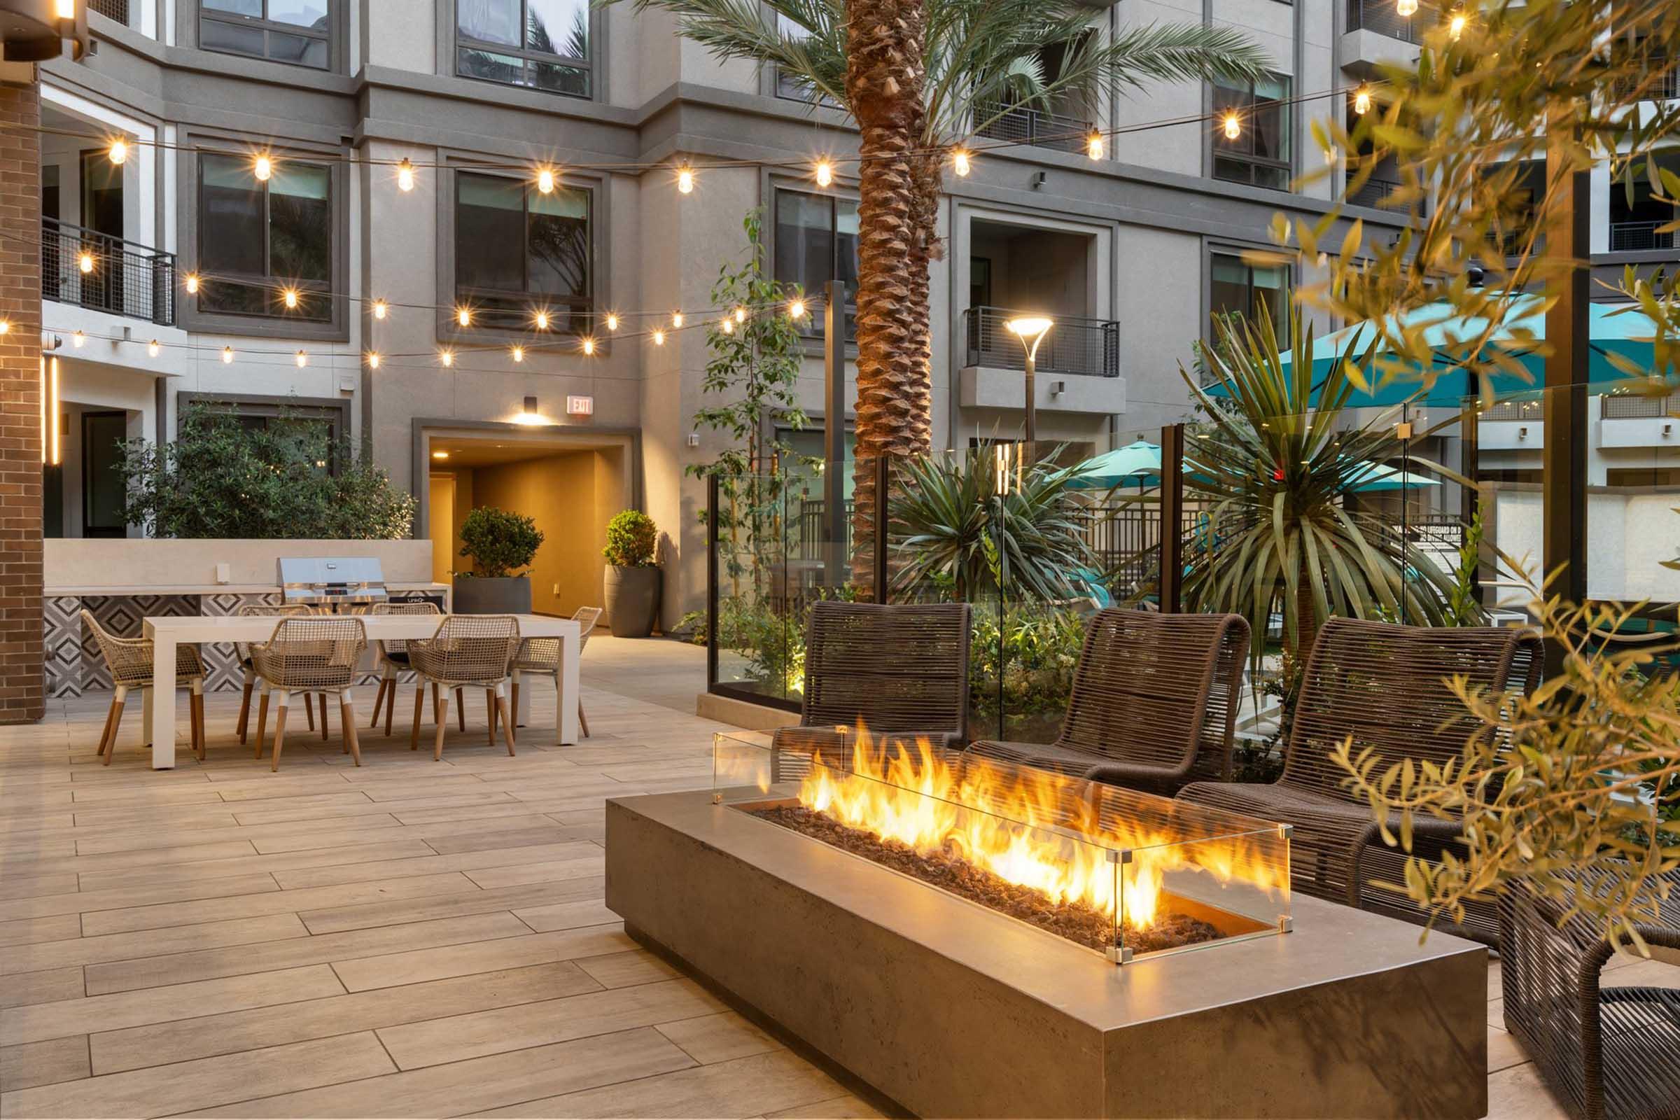
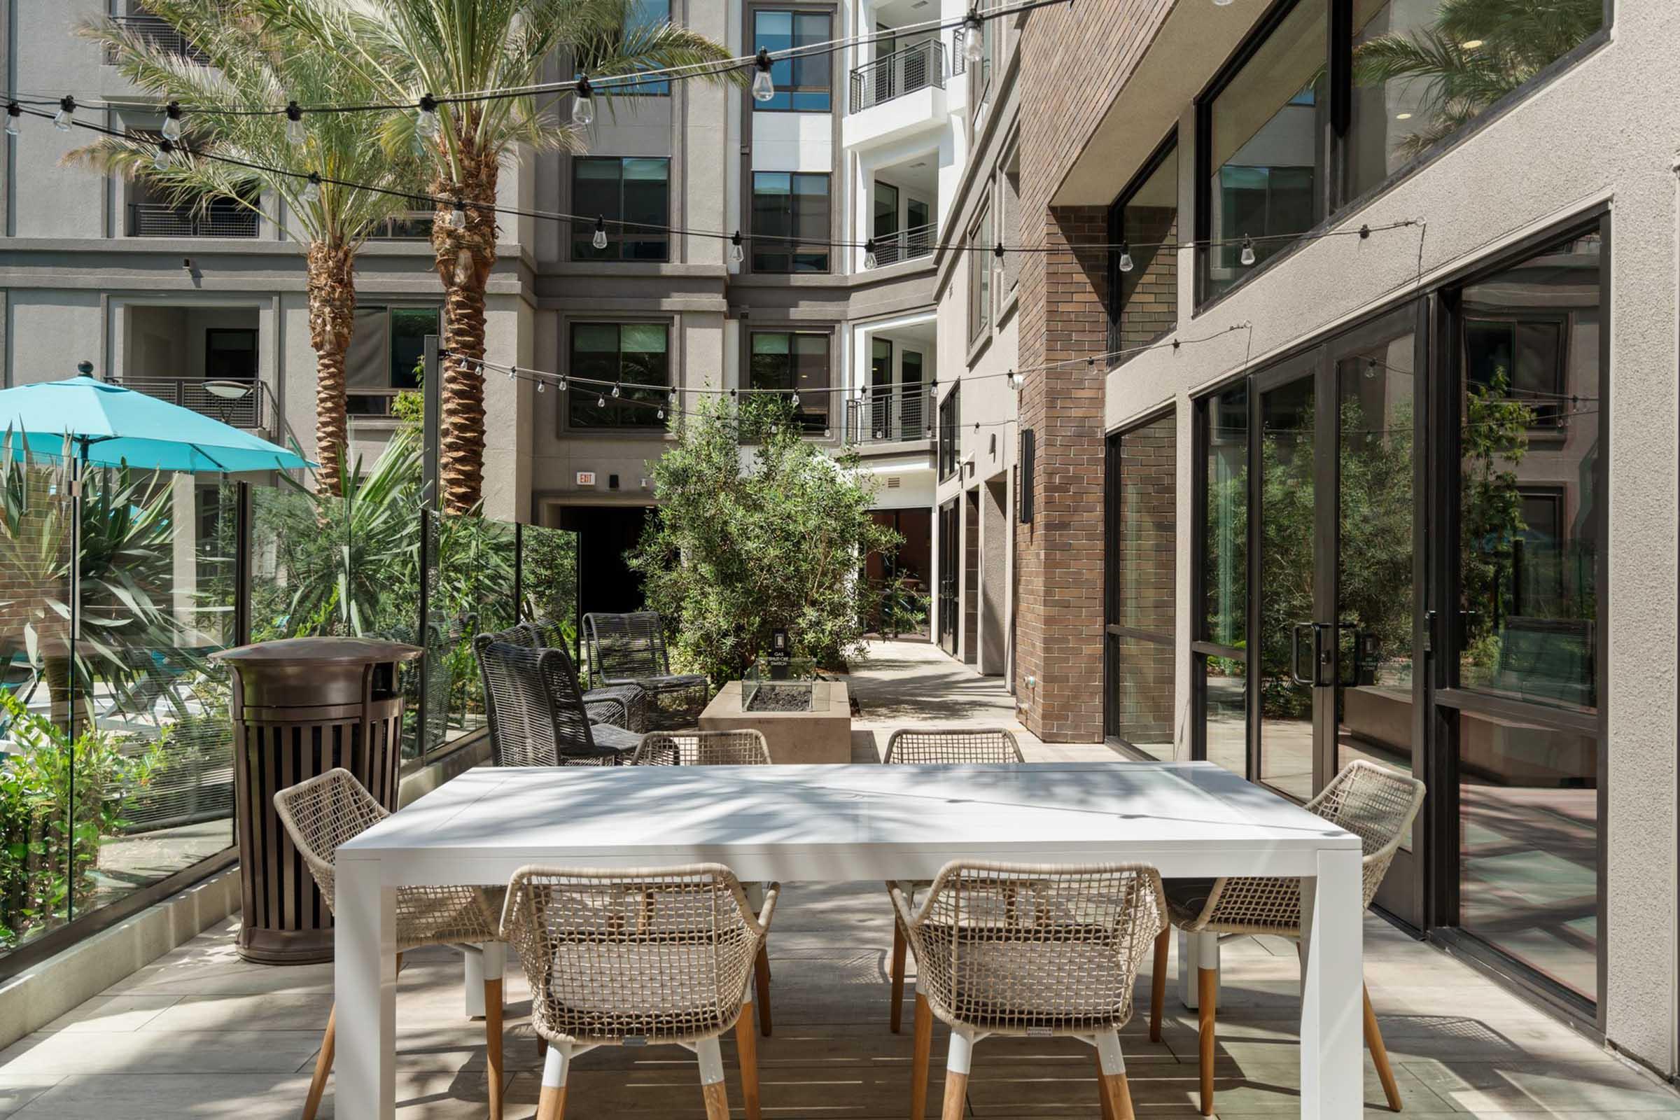
- Courtyards with BBQ Grills
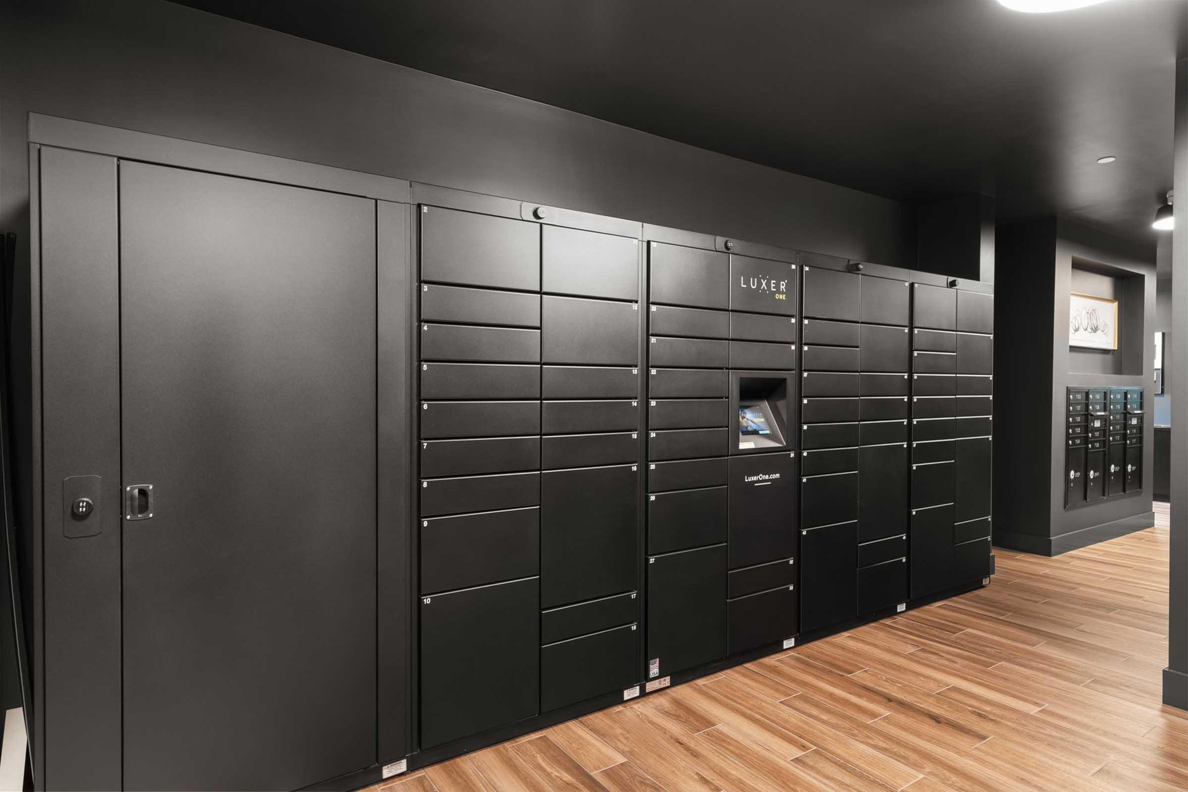
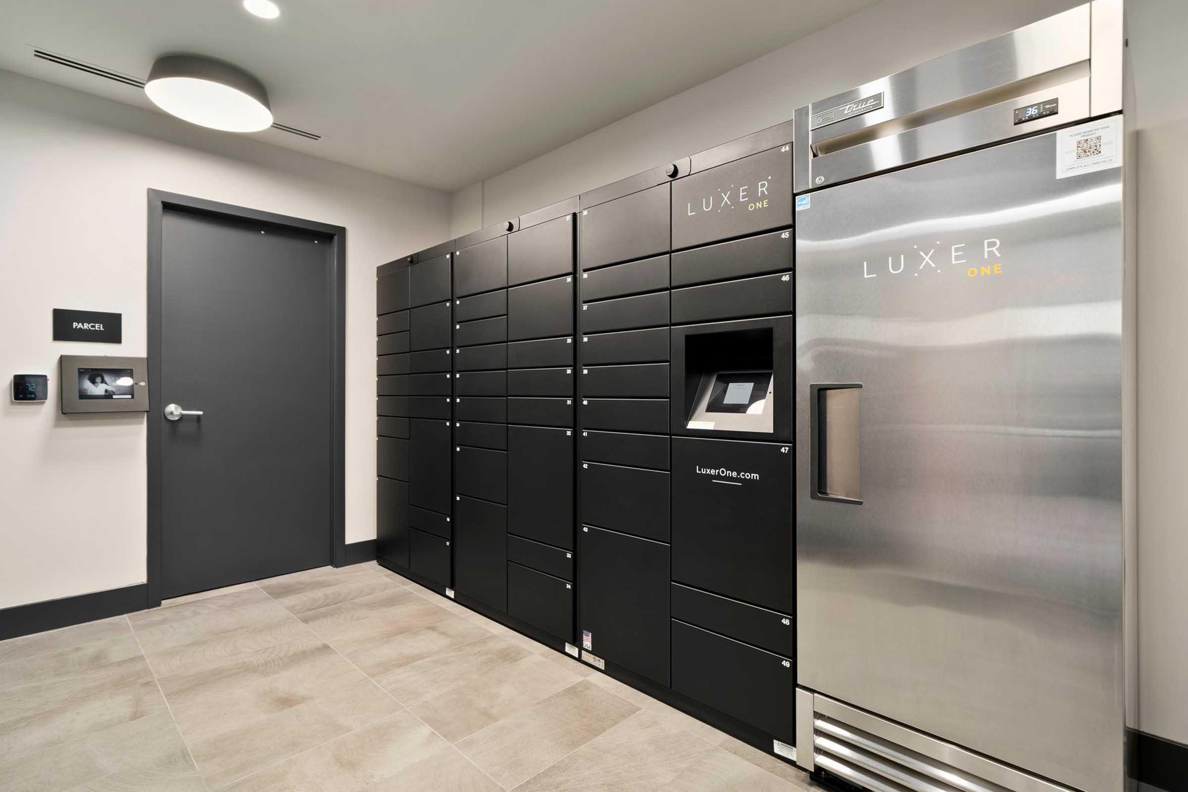
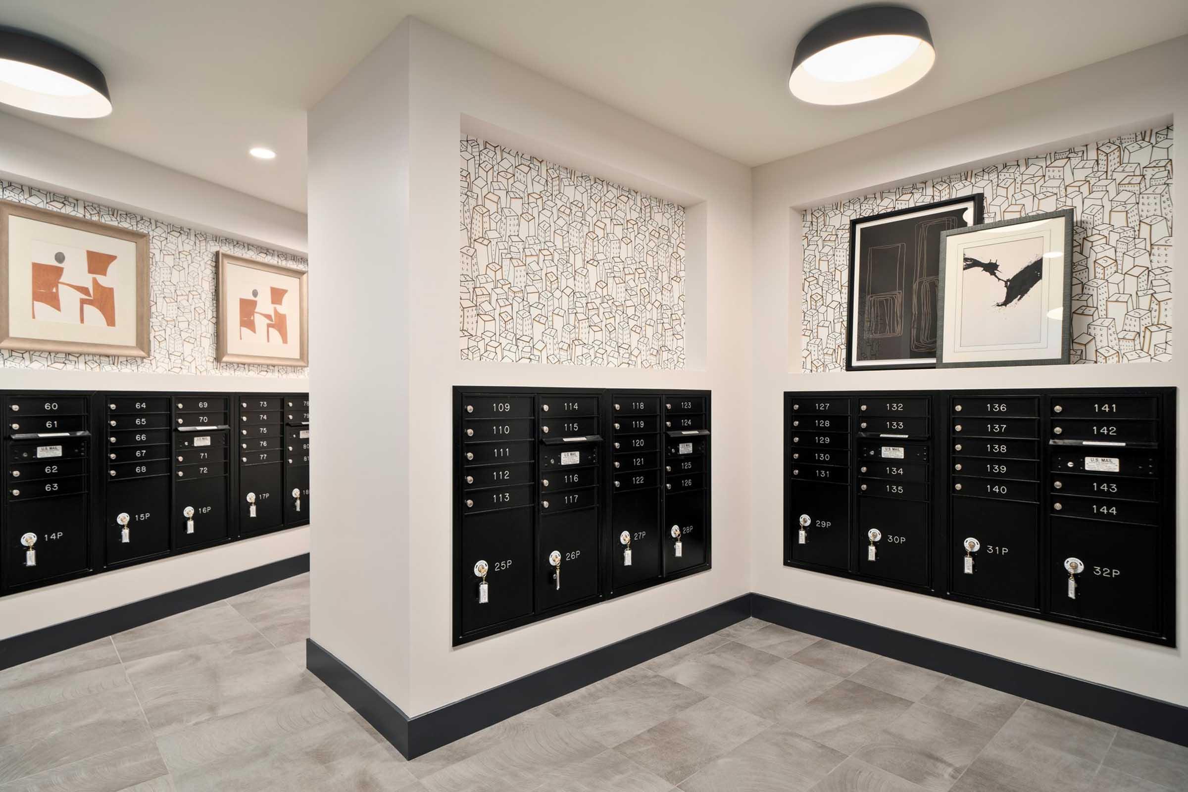
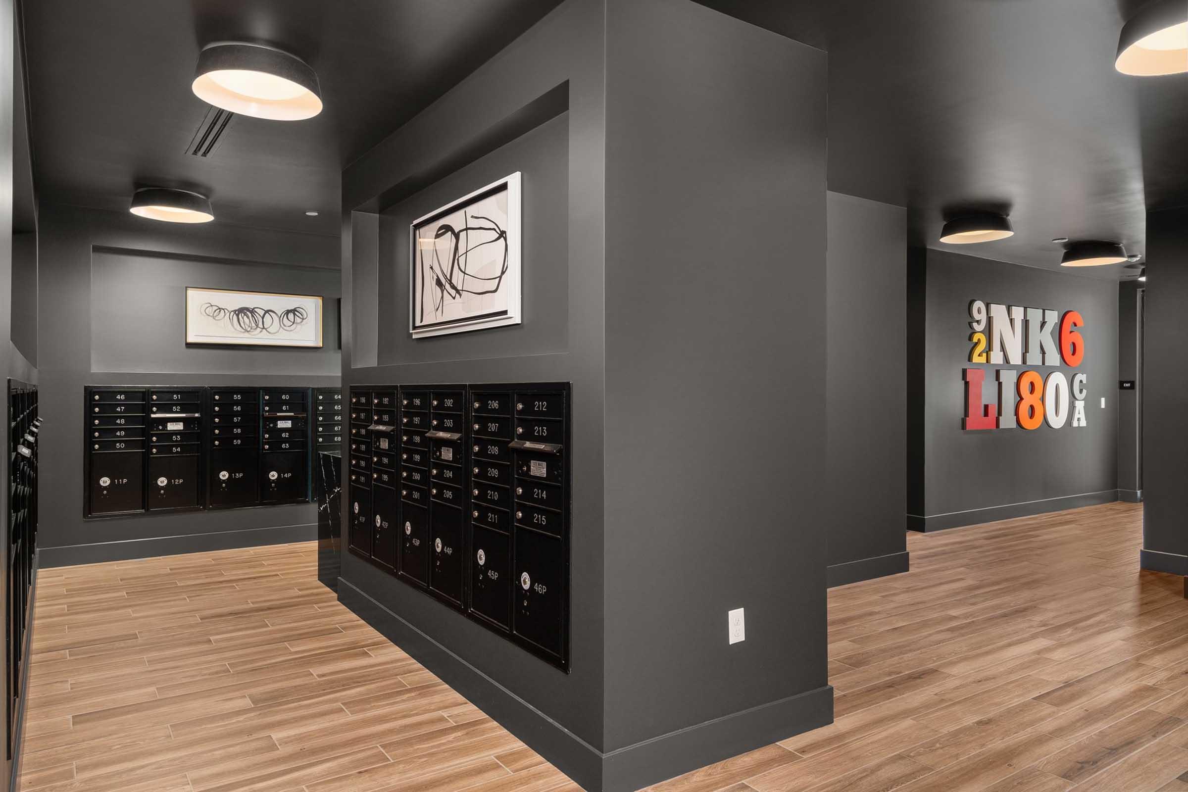
- Mailroom with Parcel Lockers
- Bike Storage
- Complimentary Wi-Fi in Common Areas
- Parking Garage
- EV Charging Stations
- Move-In Staging Area
- Multiple Outdoor Spaces
- Direct Access to Anaheim Canyon Metrolink Station
Home
- Studio, One & Two Bedroom Floor Plans
- Designer-Inspired Custom Cabinetry

- Luxury Plank Flooring
- Elevated Finishes on the Penthouse Floor
- Enhanced Ceiling Heights*
- Nest Pro Thermostat
- Private Patio or Balcony
- Range
- Refrigerator
- Microwave
- Dishwasher
- Spa-Like Bathrooms with Walk-In Shower
- Full Size Whirlpool Washer & Dryer
- Assigned Covered Parking
- High-Speed Internet Service**
- Extra On-Site Storage Available**
* In Select Apartment Homes **Additional Fee May Apply
Pet Policy
Pets Welcome Upon Approval. Breed restrictions apply. Limit of 2 pets per home. Maximum adult weight is 35 pounds. Monthly pet rent of $30 will be charged per cat. Monthly pet rent of $50 will be charged per dog. Breed Restrictions Include: Afghan Hound, Akita, Australian Cattle Dog, Basenji, Basset Hound, Bedlington Terrier, Bernese, Bloodhound, Boxer, Chow Chow, Dalmatian, Doberman, Elkhound, Fox Hound, German Shepherd, Great Dane, Greyhound, Husky, Keeshond, Malamute, Mastiff, Perro de Presa Canario, Pit Bull, Pointer, Rottweiler, Saint Bernard, Saluki, Weimaraner, Wolf Hybrid.
Photos
Community




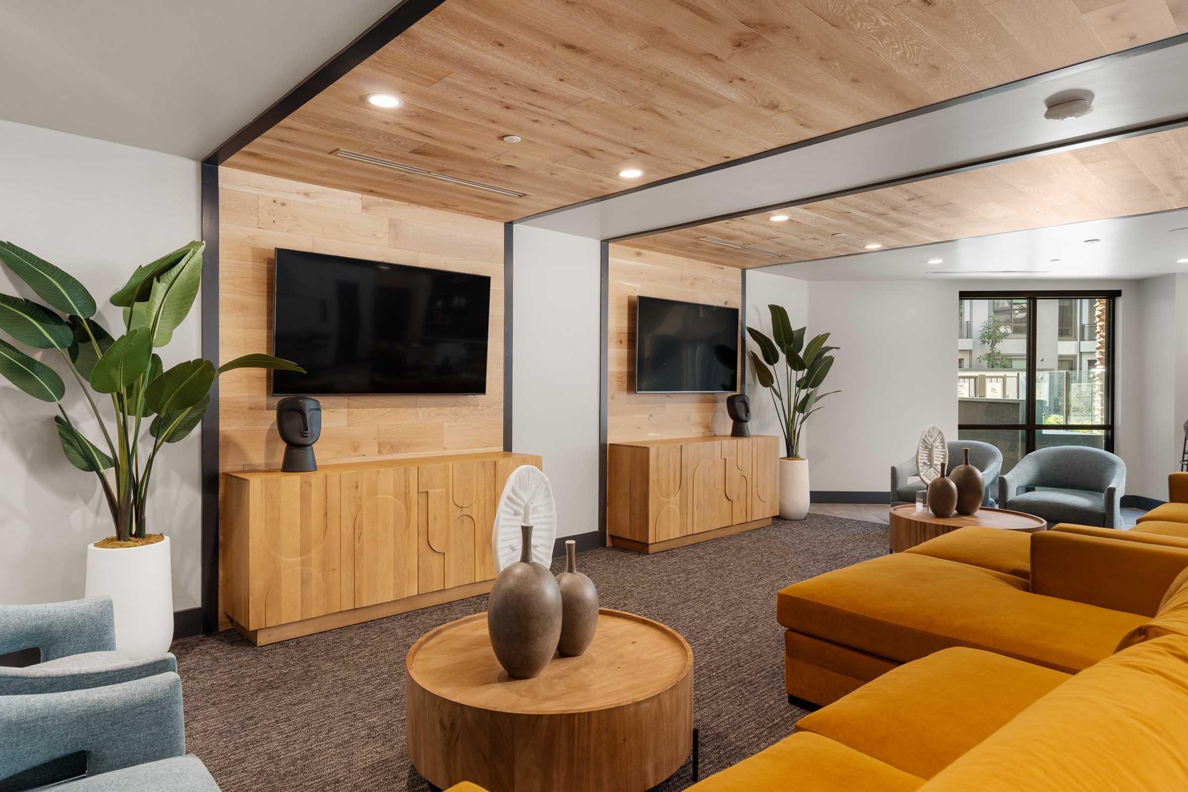
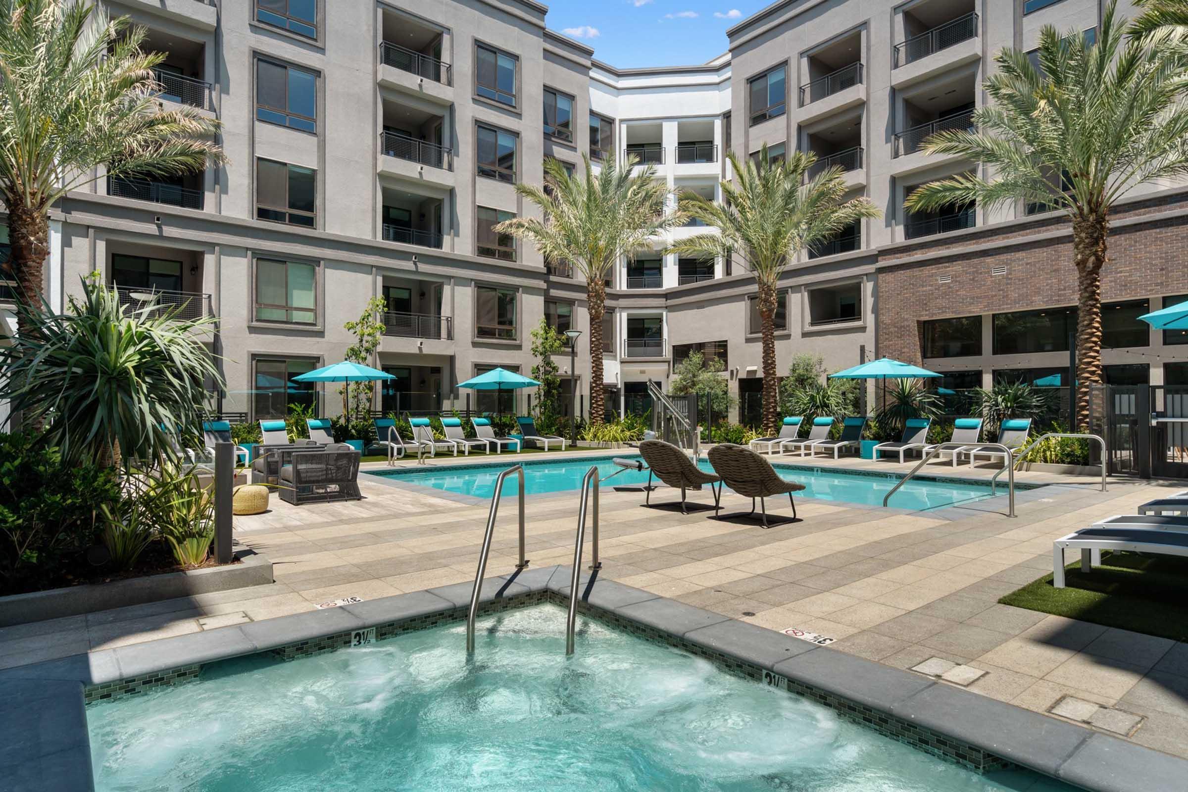
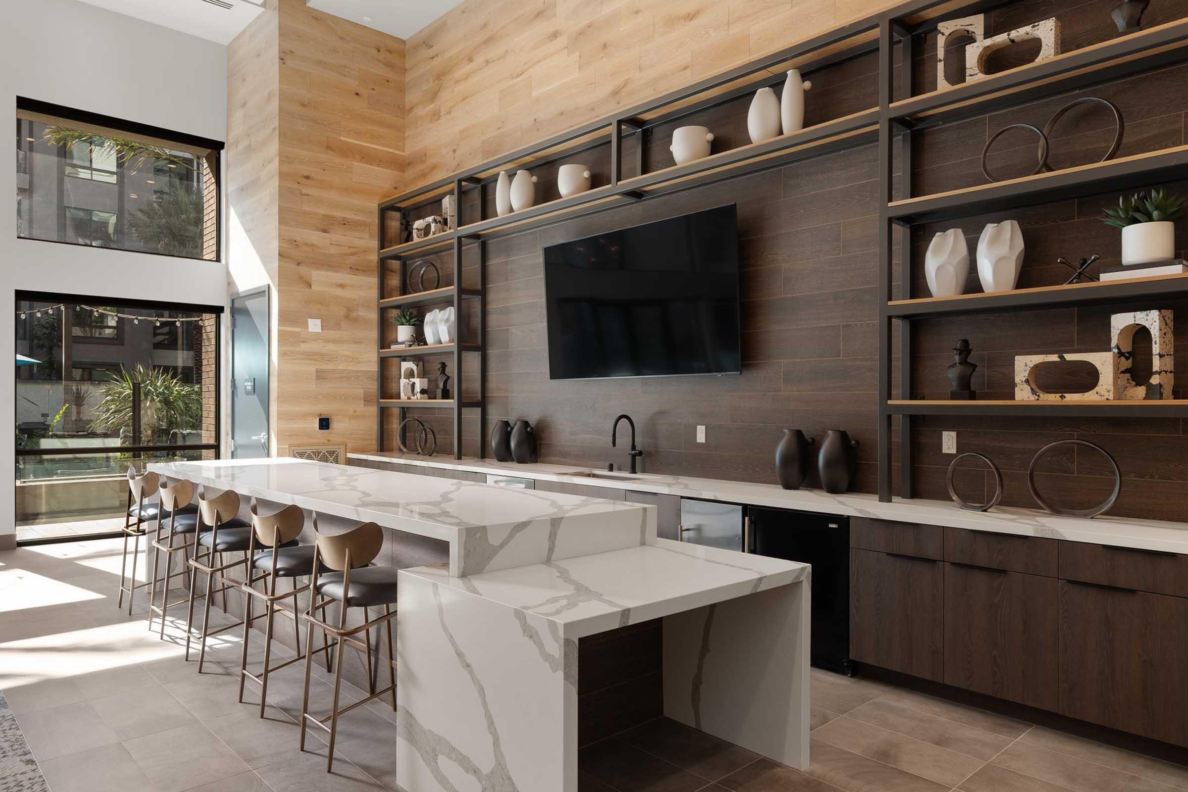
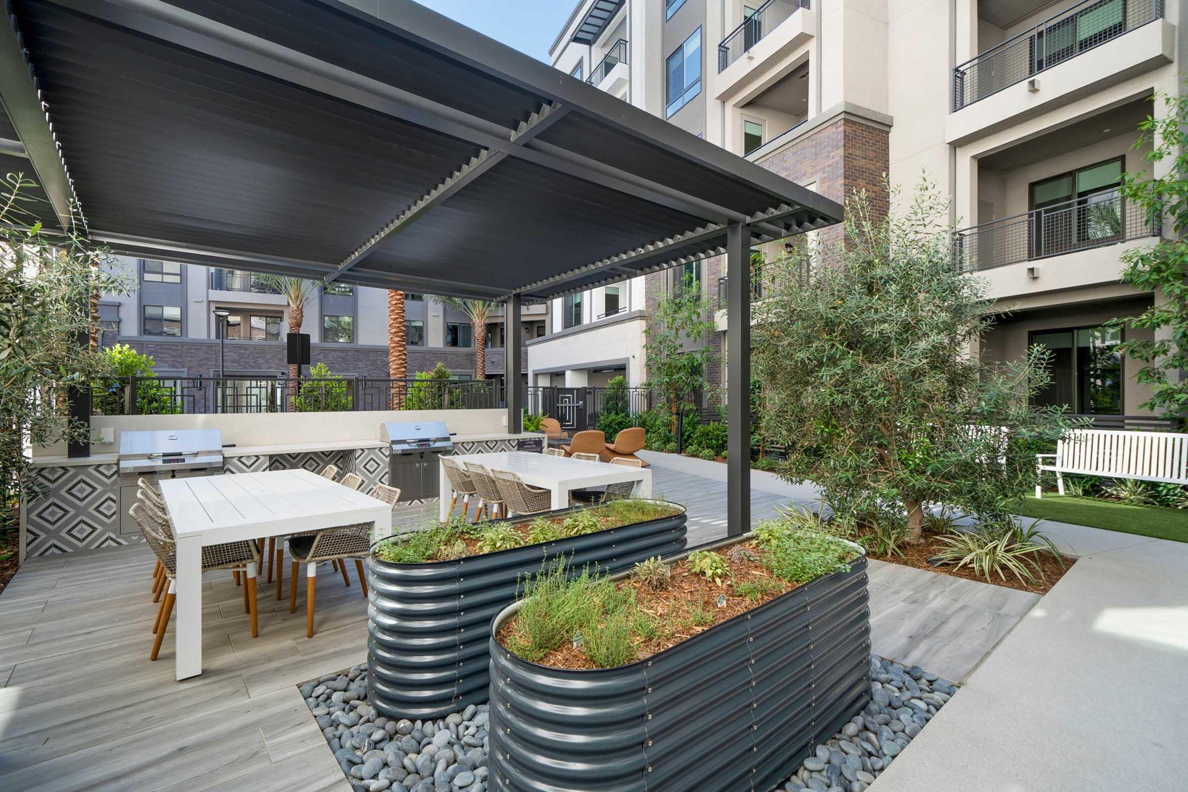

1 Bed 1 Bath
2 Bed 2 Bath
S1
A2
A3
A5
B1
B2
B4
Neighborhood
Points of Interest
Link OC
Located 1075 N Link Anaheim, CA 92806 The Points of Interest map widget below is navigated using the arrow keysAmusement Park
Bank
Cafes, Restaurants & Bars
Child Care
Coffee Shop
Dog Park
Elementary School
Emergency & Fire
Entertainment
Fire Dept.
Fitness Center
Golf Course
Grocery Store
High School
Hospital
Mass Transit
Middle School
Miscellaneous
Park
Pet Services
Post Office
Preschool
Restaurant
Restaurants
School
Shopping Center
University
Veterinarians
Contact Us
Come in
and say hi
1075 N Link
Anaheim,
CA
92806
Phone Number:
657- 387-8197
TTY: 711
Office Hours
Daily: 9:00 AM to 6:00 PM.